
Home Improvement Calculators & Guides
Plan painting, flooring, landscaping, and other projects with clear measurement formulas and material estimation guides.

 Rooms & finishesArea, paint, flooring, tiles, and wallpaper
 Construction materialsConcrete volume and project quantities
 Garden & landscapeSoil, gravel, mulch, and bed dimensions
CALCULATION GUIDE 01
Room area calculator: start with accurate dimensions
Area is the foundation of many home-improvement estimates. For a rectangular room, multiply the measured length by its width. If both measurements are in metres, the result is in square metres; if both are in feet, the result is in square feet. For example, a room measuring 4 metres by 3 metres has an area of 12 square metres. Divide an irregular floor into simple rectangles, calculate each area, and add the results. Check alcoves, door recesses, and any areas that should be excluded. Sketching the space before entering numbers helps prevent missed measurements. For a fuller planning approach, explore our DIY and home-improvement guides. You can put this method into practice with our free Room Area Calculator, which handles rectangles, L-shapes, triangles, circles and custom layouts and estimates flooring with a waste allowance.
CALCULATION GUIDE 02
Paint calculator: estimate coverage and coats
A paint estimate begins with the total surface area you intend to cover. Measure the length and height of each wall, add the wall areas, and subtract significant doors or windows when appropriate. Divide the paintable area by the manufacturer’s stated coverage per litre or gallon, then multiply by the number of coats. For instance, 40 square metres of wall area, 10 square metres per litre of coverage, and two coats suggest approximately 8 litres before allowances. Rough surfaces, primer requirements, colour changes, and application methods can change actual consumption. Always consult the product label and purchase quantities suited to the specific project.
CALCULATION GUIDE 03
Flooring calculator: plan material and waste
Flooring quantities depend on room area, product dimensions, and the installation pattern. Begin with accurate measurements and add the areas of connected rooms only when they are part of the same installation. Divide the area by the coverage per pack to estimate the number of packs, then round up because most products are sold in whole units. Include a reasonable waste allowance for cuts, damaged pieces, and layout complexity. The right allowance varies: diagonal patterns and irregular rooms may require more material than simple rectangular spaces. Verify whether your product is priced by square metre, square foot, or pack before comparing costs.
CALCULATION GUIDE 04
Tile calculator: account for coverage and layout
For a basic tile estimate, divide the surface area by the area of one tile, making sure both are expressed in the same units. A tile measuring 0.3 by 0.6 metres covers 0.18 square metres before joints and cuts are considered. Real installations also require allowance for broken tiles, edge cuts, patterns, and potential replacements. Measure wall and floor sections separately, and check that the tile is suitable for its intended location. Adhesive, grout, waterproofing, and substrate preparation are separate planning considerations. Bathrooms and wet areas may require specialist waterproofing practices and compliance with local standards.
CALCULATION GUIDE 05
Concrete volume calculator: understand cubic measurements
Concrete estimates use volume rather than surface area alone. For a simple rectangular slab, multiply length by width by thickness, with all dimensions in metres to obtain cubic metres. A slab measuring 5 metres long, 3 metres wide, and 0.1 metres thick has a geometric volume of 1.5 cubic metres. This is only a mathematical example, not a structural design recommendation. Subgrade conditions, reinforcement, slab thickness, mix specification, and site access need professional assessment when safety or load-bearing performance is involved. Do not use a generic calculator to decide structural dimensions.
CALCULATION GUIDE 06
Gravel and soil calculator: estimate landscape materials
Landscaping materials are often sold by volume or weight. To estimate volume for a rectangular bed or path, multiply length, width, and intended depth using consistent units. For example, a 4-metre by 2-metre bed with a 0.15-metre depth has a geometric volume of 1.2 cubic metres. Bulk density varies with material, moisture, and compaction, so converting volume into tonnes requires supplier-specific information. Allow for settling and the shape of the actual area. For planting beds, soil quality and drainage may matter more than simply adding more material. Our gardening guides cover the context behind these choices.
CALCULATION GUIDE 07
Mulch calculator: protect soil without overapplying
Mulch quantity can be estimated by multiplying the area of the bed by the planned mulch depth. Make sure the depth is converted into the same length unit as the area calculation. A 10-square-metre bed with a 0.05-metre layer requires approximately 0.5 cubic metres of mulch before adjustments. Different materials settle and spread differently, so packaging and supplier guidance should be checked. Keep mulch placement appropriate for the plants and avoid piling it against stems or trunks where it may trap moisture. The goal is to support soil management, not simply cover every visible surface.
CALCULATION GUIDE 08
Wallpaper calculator: rolls, repeats, and waste
Wallpaper planning involves more than wall area. You need the usable roll width, roll length, wall height, and pattern repeat. Estimate the number of full-height strips required by dividing wall width by roll width, rounding up. Then determine how many strips can be cut from each roll after accounting for trimming and pattern matching. Complex repeats can substantially increase waste, and doors or windows do not always reduce roll requirements proportionally. Verify the manufacturer’s roll dimensions and installation instructions. For expensive or complicated wallpaper, consider professional measurement before ordering.
CALCULATION GUIDE 09
Material cost calculator: make the budget transparent
A simple material-cost estimate multiplies the quantity needed by the price per unit. If flooring covers 2 square metres per pack and you need 14 square metres, you may need at least seven packs before waste. Multiply the final pack count by the actual pack price, then add delivery, adhesives, underlay, tools, and other relevant costs. Record the date and source of each price because prices can change. Keep taxes and labour separate so comparisons remain meaningful. A calculator can support budgeting, but it cannot predict hidden site conditions or contractor pricing.
CALCULATION GUIDE 10
Unit conversion: avoid common measurement mistakes
Mixing measurement systems is a common source of errors. One metre equals approximately 3.28084 feet, one square metre equals approximately 10.7639 square feet, and one cubic metre equals approximately 35.3147 cubic feet. Remember that converting area or volume requires the appropriate squared or cubed conversion factor; you cannot convert square metres to square feet using the linear metre-to-foot factor. Write units beside every measurement and check the units expected by the product supplier. If a dimension is uncertain, remeasure rather than guessing. Accurate inputs matter more than an impressive-looking result.
CALCULATION GUIDE 11
How to interpret calculator results responsibly
A calculated quantity is a planning estimate, not a promise that a particular project will require exactly that amount. Real conditions may include uneven surfaces, irregular dimensions, product-specific coverage, weather, material waste, and local construction rules. Keep a record of your assumptions, round purchasing quantities according to supplier packaging, and consult qualified professionals for structural, electrical, gas, or other hazardous work. Our home improvement blog offers broader explanations, while the guides hub provides background on safe project planning. Visit About Velora Homes to learn more about our editorial purpose.
Latest from the blog
Practical home care and gardening articles you can put into practice this week.
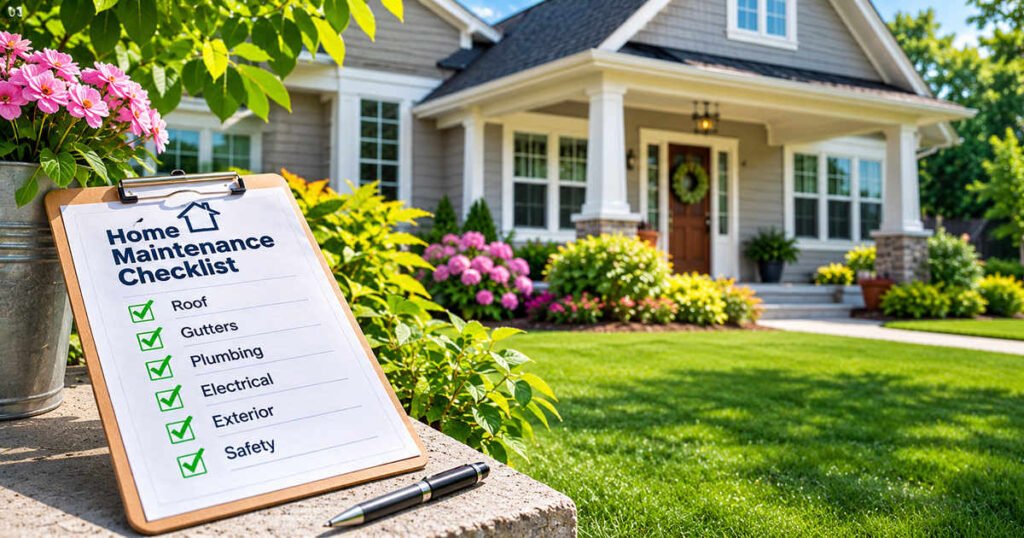 The Complete Home Maintenance ChecklistA 20-task routine covering filters, gutters, alarms, plumbing, drainage and seasonal upkeep.
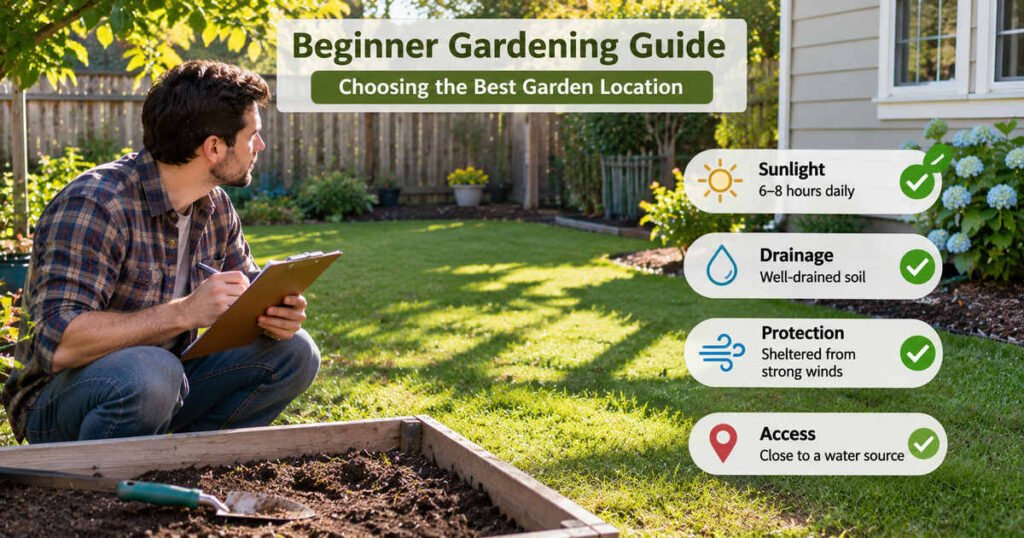 Beginner Gardening Guide: 20 Practical TipsHealthy soil, watering, seeds, containers, compost and pruning for a beautiful home garden.
 Browse all articlesHome care, gardening and DIY planning stories in one place.
Free planning calculators
Estimate materials and quantities before you buy, with clear assumptions you can adjust.
 Room Area Calculator
 Fertilizer Calculator
 DIY planning guides
Plan with knowledge, not guesswork
Continue learning about home care, garden planning, and responsible DIY projects with our connected resources.