
Room Area Calculator
Calculate floor area, perimeter, flooring quantity and material cost for rectangular, L-shaped, triangular, trapezoid, round and custom rooms. Results update instantly in feet, meters, inches, centimeters or yards.
Your results
Floor area
–
- Perimeter
- –
- Waste allowance
- –
- Extra for waste
- –
- Order quantity
- –
- Boxes to order
- Spare after install
- Estimated cost
How to use this room area calculator
Choose the shape that matches your room, select the unit you measured in, and enter the dimensions. Results update as you type, so you can test different layouts quickly. Measure at floor level from wall to wall, and use the same unit for every dimension.
- Pick a room shape. Use Rectangle for regular rooms, L-shape for a room with one cut-away corner, and Custom sections for anything more complex.
- Enter each dimension in your chosen unit. Decimals are fine, for example 3.5 m or 11.25 ft.
- Set a waste allowance so the order quantity covers cuts, offcuts and mistakes.
- Add cost details if you want them. Enter the coverage per box and the price per unit area to see how many boxes to buy and an estimated cost.
- Copy or print the results to share with an installer or keep with your shopping list.
Room area formulas
Every result comes from a standard geometry formula. The table shows what the calculator uses for each shape.
| Shape | Area | Perimeter |
|---|---|---|
| Rectangle | Length × Width | 2 × (Length + Width) |
| L-shape | (Length × Width) − (Cutout length × Cutout width) | 2 × (Length + Width) |
| Triangle | ½ × Base × Height | Sum of the three sides |
| Trapezoid | ½ × (Side A + Side B) × Height | Sum of the four sides |
| Circle | π × (Diameter ÷ 2)² | π × Diameter |
| Custom sections | Added rectangles minus cutouts | Not calculated |
Perimeter is useful when you are estimating skirting boards, baseboards or edge trim. Subtract door openings before you order lengths of trim. For an L-shaped room with a single corner cutout, the perimeter equals that of the surrounding rectangle.
How much flooring waste should you allow?
Waste covers cuts at walls, awkward corners, damaged pieces and a small reserve for future repairs. These are common planning figures:
- Straight-lay planks, laminate or vinyl: about 5 to 10%.
- Square or rectangular tile: about 10%.
- Diagonal layouts, large-format tile, herringbone or patterned material: about 15 to 20%.
- Rooms with many corners, alcoves or angled walls: add a few more percentage points.
These are rules of thumb, not guarantees. Check the manufacturer’s guidance for your product, and buy every box at the same time so the batch and shade match.
Worked examples
Example 1: a standard bedroom
A bedroom measuring 12 ft by 10 ft has an area of 120 sq ft (11.15 m²) and a perimeter of 44 ft. With a 10% allowance, order about 132 sq ft of flooring, which is 12 sq ft more than the room itself.
Example 2: an L-shaped living area
The overall footprint is 16 ft by 12 ft with a 6 ft by 5 ft corner cutout. The area is (16 × 12) − (6 × 5) = 162 sq ft. Adding 10% gives 178.2 sq ft. If each box covers 20 sq ft, you need 9 boxes, which supplies 180 sq ft. At a price of 3.50 per sq ft, nine boxes come to 630.00.
Example 3: a round room or feature
A circular area with a 3 m diameter has a radius of 1.5 m. Its area is π × 1.5² = 7.07 m² and its circumference is π × 3 = 9.42 m.
Measuring tips and common mistakes
- Mixing units. Convert everything to one unit before typing. A room of 3 m by 400 cm will give a wrong answer if entered as 3 by 400.
- Assuming square corners. Measure both ends of each wall. If the lengths differ, split the room into sections or use the larger values to be safe.
- Forgetting fixed items. Kitchen islands, built-in cabinets and hearths often stay uncovered. Subtract them using Custom sections if the flooring will not go beneath them.
- Double counting overlaps. When you add sections, make sure no area is counted twice.
- Ignoring doorways and closets. Include the floor under doors and inside wardrobes if the material continues there.
- Not rounding up to whole boxes. Material is sold in packs, so always buy the next whole box.
Using your room area for other materials
Floor area is the starting point for many home projects. Underlay, carpet, vinyl, floor paint and sealer are all priced per unit of area, so the same figure applies. Ceiling paint and ceiling tiles use the same area too, because a ceiling usually matches the floor beneath it. Skirting boards and baseboards depend on the perimeter instead, so note that number and deduct door widths before buying. Wall paint depends on perimeter multiplied by ceiling height, minus windows and doors. Keep a short note of each measurement, the unit you used and the date, so you can reuse them when you compare quotes or reorder a matching batch later.
Square foot and square meter conversions
- 1 square meter = 10.764 square feet
- 1 square foot = 0.0929 square meters
- 1 square yard = 9 square feet = 0.836 square meters
- 1 foot = 12 inches = 30.48 centimeters
Frequently asked questions
How do I calculate the square footage of a room?
Multiply the length by the width in feet. A room of 10 ft by 12 ft covers 120 square feet.
How do I convert square feet to square meters?
Multiply the square footage by 0.0929. For example, 120 square feet is about 11.15 square meters. The calculator shows both automatically.
Should I measure to the wall or to the skirting board?
Measure the open floor where the material will lie, usually from wall to wall. The waste allowance absorbs small trimming differences.
How many boxes of flooring do I need?
Divide the order quantity, which includes waste, by the coverage per box, then round up. The calculator does this when you enter the coverage.
Is the waste allowance included in the floor area?
No. The floor area is the exact measurement of the room. The order quantity adds your chosen percentage on top.
Can I use the perimeter to estimate wall area?
Yes, as a rough guide. Multiply the perimeter by the ceiling height, then subtract doors and windows. This is useful for early paint estimates.
More planning resources
Browse the full home improvement calculators hub for guides on paint, flooring, concrete, soil and material costs. Our DIY planning guides explain how to measure, budget and choose safe projects, and the home maintenance checklist helps you plan upkeep that may need new materials. For more ideas, read the Velora Homes blog or learn about our editorial approach.
Planning tool only. Verify measurements and material requirements with your supplier or installer before purchasing.
Related articles and guides
Plan the whole project with these practical reads from Velora Homes.
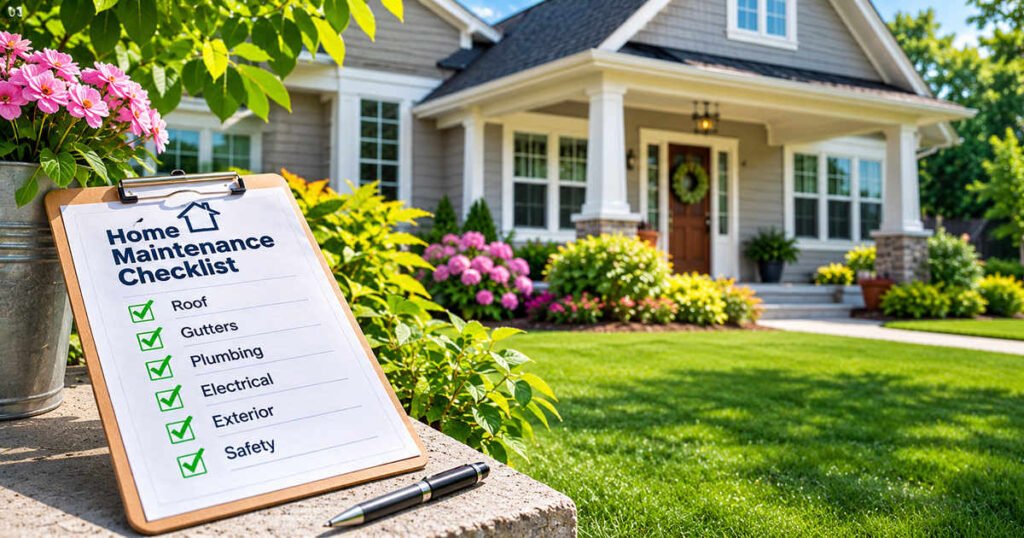 The Complete Home Maintenance ChecklistA 20-task routine covering filters, gutters, alarms, plumbing and seasonal upkeep.
 Beginner Gardening Guide: 20 Practical TipsHealthy soil, watering, seeds, containers, compost and pruning.
 Browse all articlesHome care, gardening and DIY planning stories in one place.
Please enable JavaScript to use this calculator.
Was this calculator helpful?
Not rated yet